Terraces, villas and short front gardens
The West End splits across two council wards, College and Park West. In the 2021 Census College ward was an unusually mixed place to live: roughly 37% of homes were semi-detached, 21% terraced and 22% purpose-built flats, with a further share of houses converted into flats. Park West, which takes in streets like Southend Avenue and Grange Road, had more detached houses (about 23%).
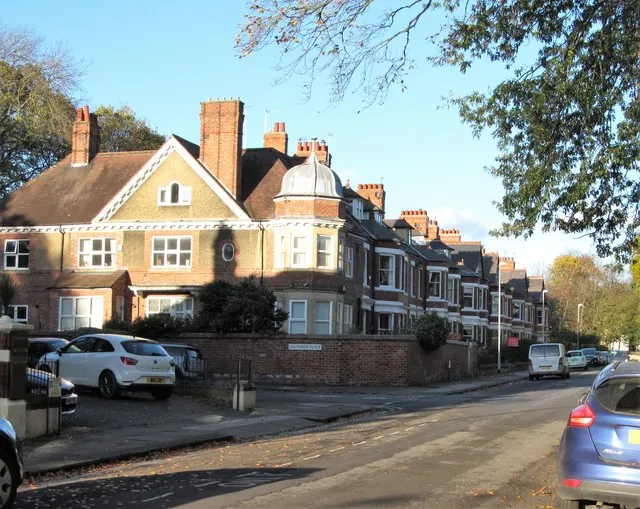
That mix shows on the street. A Southend Avenue terrace may have four or five metres between bay window and boundary wall, enough for one car if the layout is right. A Grange Road villa can take a curved drive with room to turn.
Making a small frontage work
On a compact plot every centimetre counts, so we start by measuring the car as well as the garden. The bay window, the step up to the door and any meter box all eat into the space, and the drive has to fall away from the house so rain does not run towards the front door.
Gravel held in a cellular grid and tumbled or sett-style block paving are the two finishes we suggest most often here. Both look at home against red brick and stone sills, and both can be laid so water soaks away rather than running onto the footpath. Where a wall or railings are original, we work around them and rebuild only the opening for the car.
The conservation area
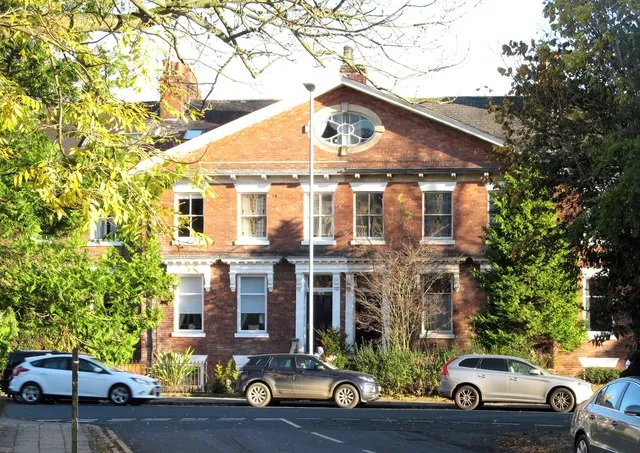
Large parts of the West End are inside the West End conservation area. The front-garden rule still applies as it does everywhere in England: more than five square metres of hard surface that drains to the road needs planning permission, while a permeable surface or one that drains to a border does not. In a conservation area, changes that can be seen from the street get closer attention, so we keep to traditional colours, keep boundary walls where we can and steer away from glossy, bright finishes. If a house is listed, we check with the council before any work is booked.
The dropped kerb
Many West End streets were laid out long before anyone parked on a front garden, so most conversions need a new vehicle crossing. Darlington Borough Council either builds the crossing itself or licenses a contractor under Section 184 of the Highways Act. A licence can take up to ten weeks, and the council lists the reasons it turns crossings down: a tree, lamp column or telegraph pole too close, a junction nearby, a slope steep enough to ground a car, or too little parking space inside the boundary. On a narrow West End frontage that last point matters, so we measure before you apply.
Questions people ask
Can a West End terrace have a drive?
Often yes, if there is room to park a car fully inside the boundary without blocking the door or overhanging the footpath, and the council approves the crossing. We measure that on the first visit.
What surface suits a Victorian frontage?
Gravel in a grid, or tumbled block paving in brindle or buff. Both suit red brick, both can be permeable, and both are easy to keep tidy.
Does the conservation area stop me paving the garden?
No, but it makes the choice of materials and the treatment of the wall more important. Keep it permeable and traditional and the process is usually straightforward.
Close by
We also cover Blackwell to the south, Mowden to the north-west and Cockerton beyond it. For the rules in more detail, see our planning and dropped kerb guide.
Sources: ONS Census 2021, College and Park West wards (TS044, TS045 via Nomis); planning.data.gov.uk: West End conservation area; Darlington Borough Council: vehicle accesses; GOV.UK: permeable surfacing of front gardens.